
Just Listed
Address
408 E Williams Ave, Monterey, TN
Price
$ 179,929
Property Attributes
- MLS#3601975
- TypeSingle Family
- Listing Status Active
- CountyPUTNAM
- CityMonterey
- NeighborhoodMonterey Bldrs Inc 1
- Zip38574
- StyleRanch
- Year Built1964
- Taxes$ 877
- Price$ 179,929
- Bedrooms3
- Full Bathrooms1
- Half Bathrooms0
- Sqr Footage1064
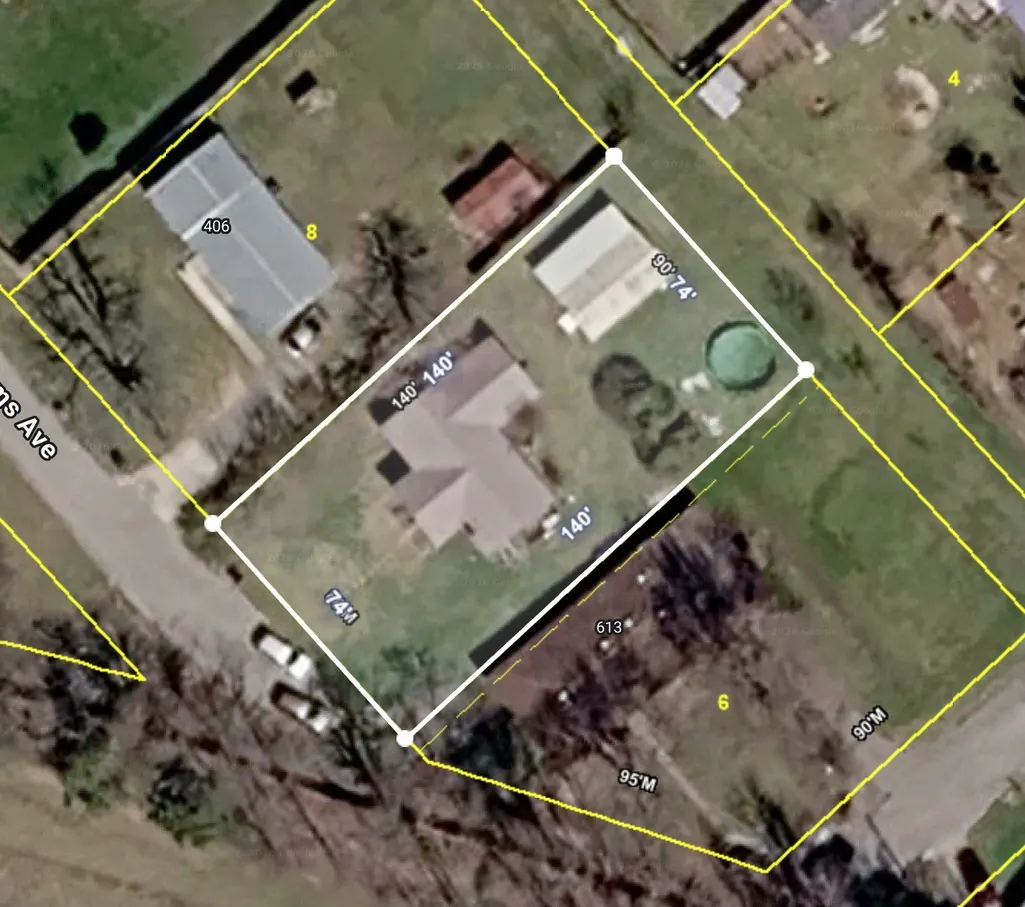
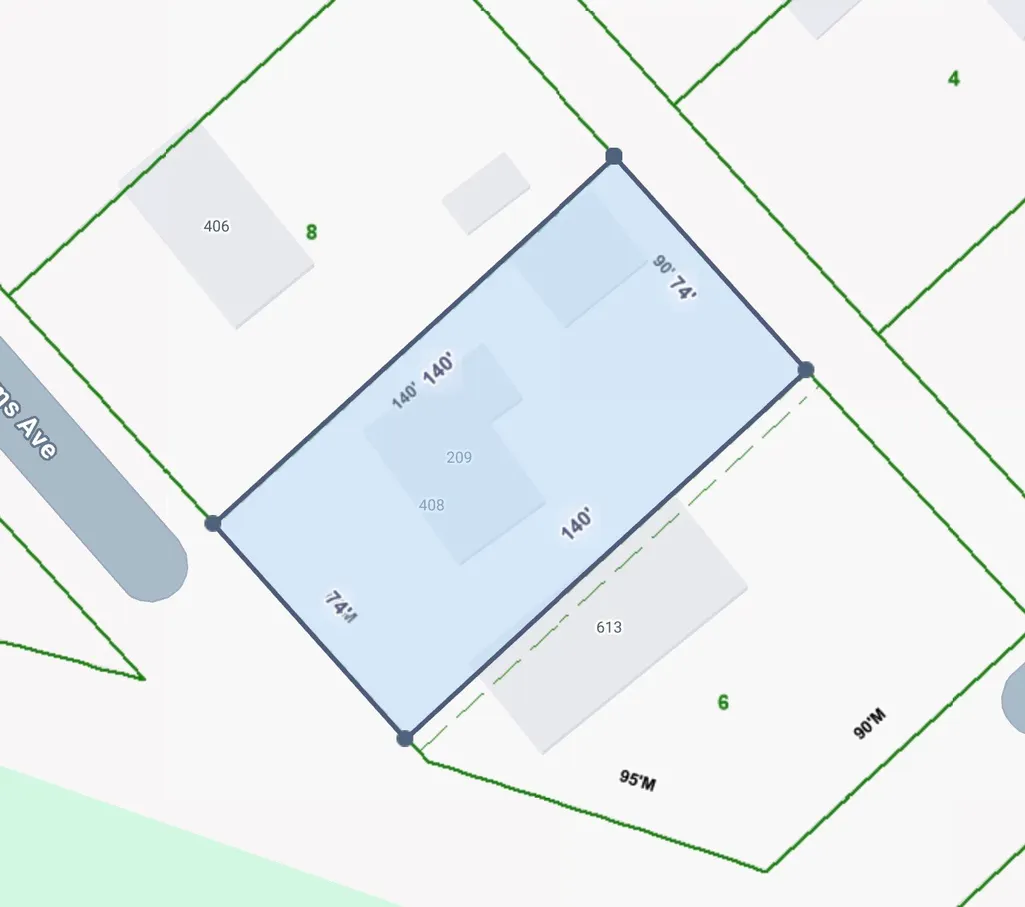
- Lot Size0.24 Acres
Data Source:
Listing courtesy of RealTracs MLS as distributed by MLS GRID
Property Description
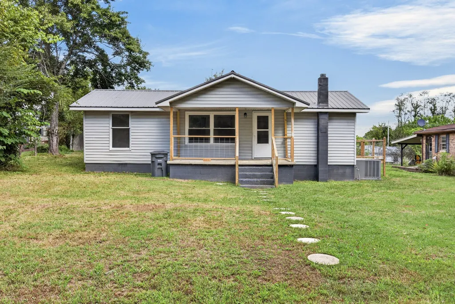
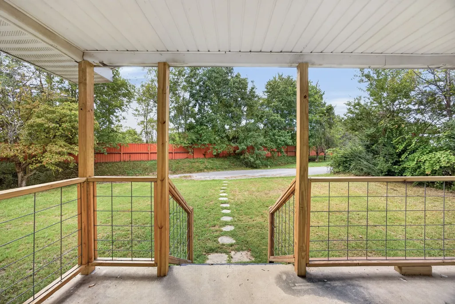
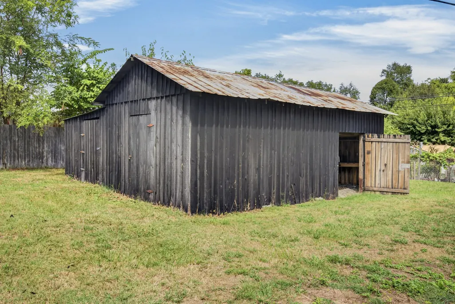
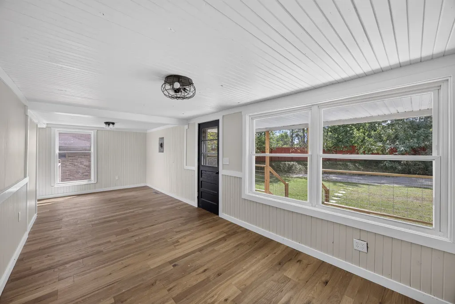
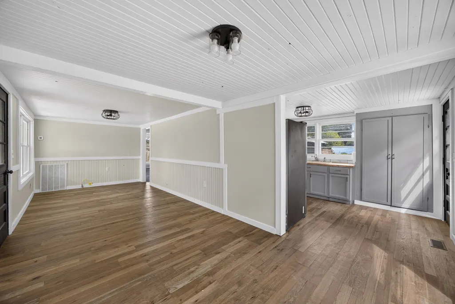
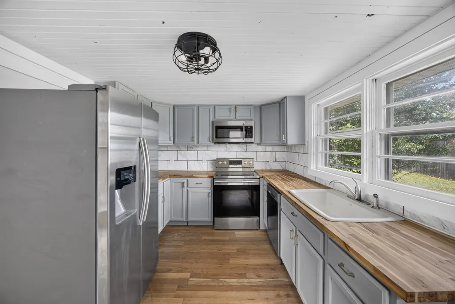
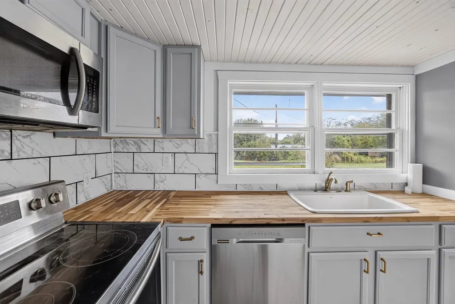
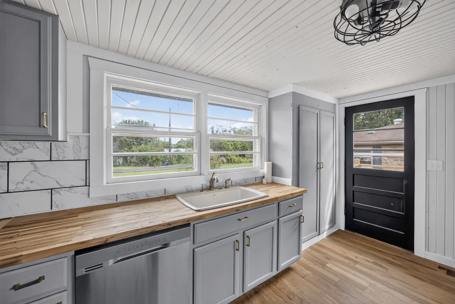
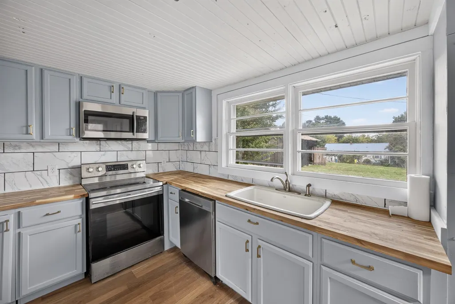
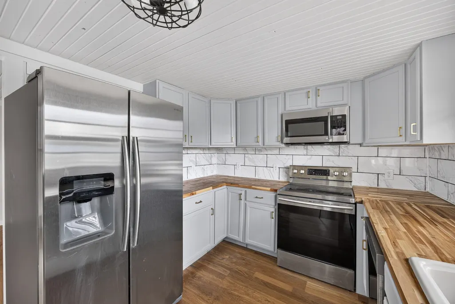
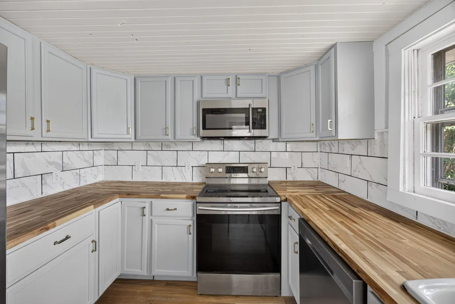
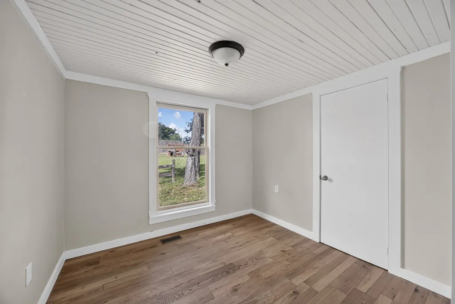
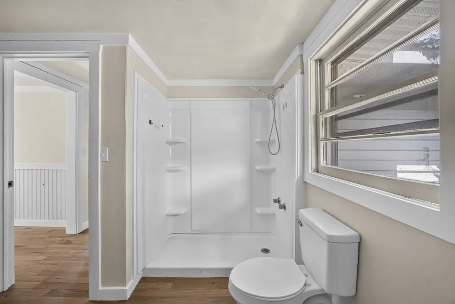
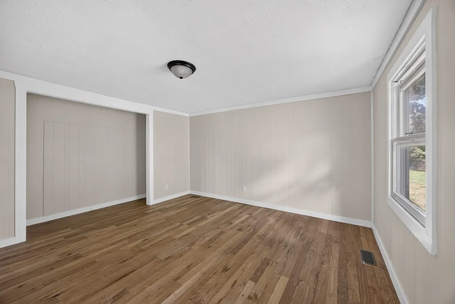
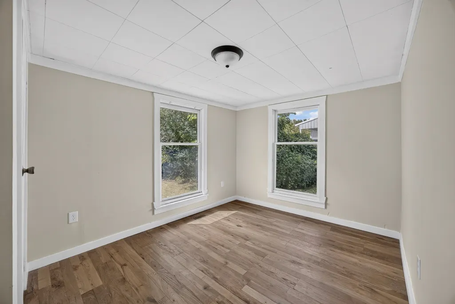
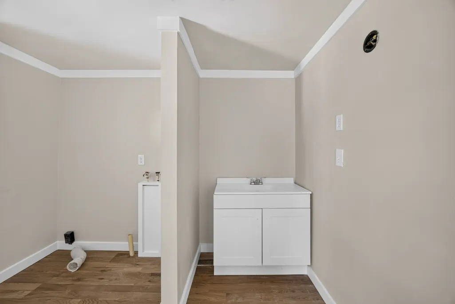
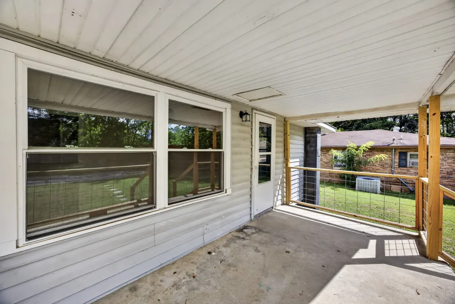
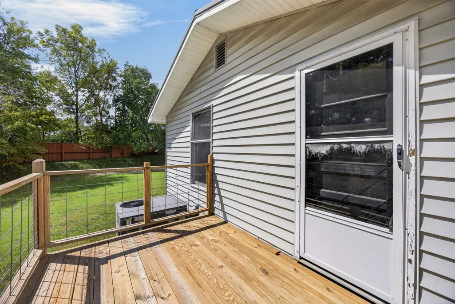
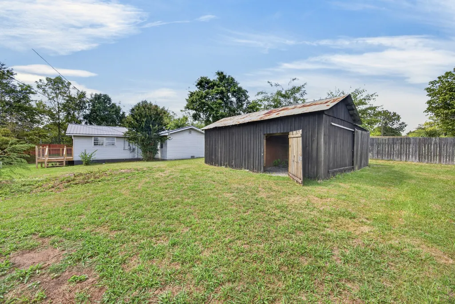
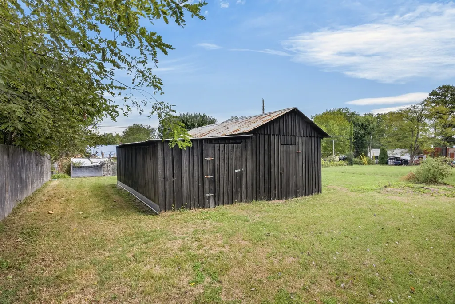
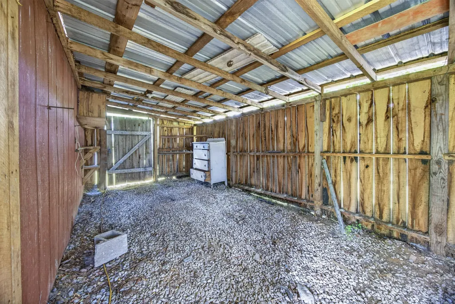
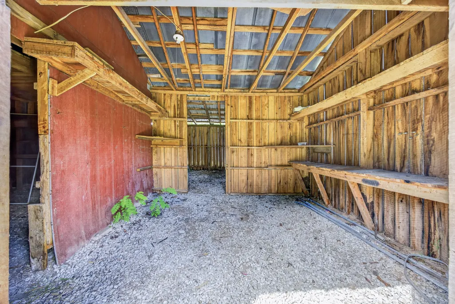
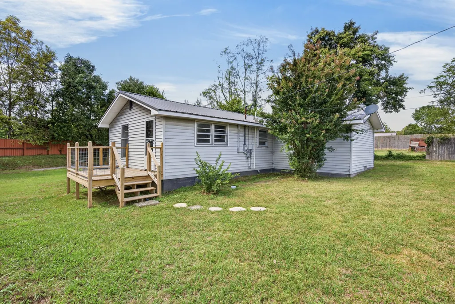
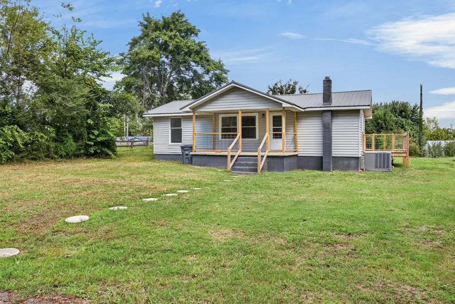
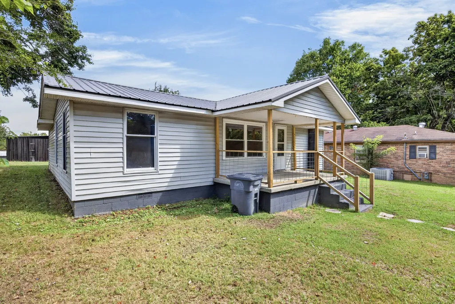
Tucked away at the end of a dead-end street within Monterey city limits, this charming home offers the character of an older home paired with thoughtful updates and comfortable living spaces. Hardwood floors run throughout the home, adding warmth and character, while large windows flow from room to room and bring in an abundance of natural light. The remodeled kitchen brings a fresh, modern touch with butcher block countertops, painted cabinetry, and stainless steel appliances approximately one year old. The functional floorplan offers distinct living spaces that can flex to fit the way you live and entertain. The centrally located full bath is exceptionally spacious, and all three bedrooms offer plenty of room along with great closet space. Outside, the newly constructed covered front porch and open side deck extend your living space and create inviting spots to relax, entertain, or enjoy the outdoors. The large backyard offers plenty of room to garden, play, gather, or simply enjoy the extra space. A detached building in great condition adds even more versatility and could serve as a workshop, additional storage, or a place to house equipment and tools. A gas line runs into the home, although it is not currently connected, allowing the next owner the opportunity to customize it to their needs. The home also previously featured a wood-burning stove. While the stove and related components have been removed, the option remains to add one back if desired. Additional updates include a central heating and cooling system approximately 3-4 years old and a metal roof approximately 6 years old. With its combination of original character, thoughtful updates, flexible living spaces, outdoor areas, and versatile detached building, this Monterey home offers a lot to appreciate.
| Elementary School | Middle School | High School |
|---|---|---|
| Burks Elementary | Monterey High School | Monterey High School |
| Price History | |
|---|---|
| 9/28/2026 | Listed $179,929 |
General Features
| Living Area | 1064 |
|---|---|
| Sewer | Public Sewer |
| Heating | Central,Natural Gas |
| Cooling | Central Air,Electric |
| Utilities | Electricity Available,Natural Gas Available,Water Available |
| Possession | Negotiable |
| Roof | Metal |
| Appliances | Electric Oven,Electric Range,Dishwasher,Microwave,Refrigerator,Stainless Steel Appliance(s) |
| Patio/Porch Features | Porch,Covered,Deck |
| Architectural Style | Ranch |
| Construction Materials | Frame,Vinyl Siding |
| Year Built | 1964 |
| Stories Count | 1 |
| Topography | Cleared,Level |
| Levels | One |
| Property Subtype | Single Family Residence |
| County | Putnam County,TN |
| New Construction | No |
| Property Type | Residential |
| Attached Garage | No |
| Subdivision Name | Monterey Bldrs Inc 1 |
| Garage Y/N | No |
| Full Baths | 1 |
| Status | Active |
| Directions | From PCCH: W on E Spring St,take I-40E,tax exit 300,merge onto TN-84N,turn on E Commercial Ave,L on Williams Ave,property on L. |
| High School | Monterey High School |
| City | Monterey |
| Senior Community Y/N | No |
| Lot Size Units | Acres |
| Elementary School | Burks Elementary |
| Property Attached Y/N | No |
| Year Built Details | Existing |
| Tax Annual Amount | 877 |
| Middle/Junior High School | Monterey High School |
| Building Area Units | Square Feet |
| Living Area Units | Square Feet |
| Standard Status | Active |
Interior Features
| Interior Amenities | Redecorated,High Speed Internet |
|---|---|
| Basement | Crawl Space |
| Flooring | Wood |
| Air Conditioning Y/N | Yes |
| Heating Y/N | Yes |
| Fireplace Y/N | No |
| Above Grade Finished Area | 1064 |
| Laundry Features | Washer Hookup |
| Total Bedrooms | 3 |
| Main Level Bedrooms | 3 |
| Below Grade Finished Area Unit Type | Square Feet |
| LivingAreaSource | Assessor |
| Below Grade Finished Area Source | Assessor |
| Above Grade Finished Area Source | Assessor |
| Above Grade Finished Area Unit Type | Square Feet |
| Total Baths | 1 |
Exterior Features
| Lot Features | Cleared,Level |
|---|---|
| Water Source | Private |
| Lot Size Area | 0.24 |
| Building Area Total | 1064 |
| Lot Dimensions | 70 X 140 |
| Lot Size Acres | 0.24 |
| Lot Size Source | Calculated from Plat |
| Waterfront Y/N | No |
Amenities
- Foreclosure
- Views
- Short Sale
- New Construction
- Adult 55+
- Lease To Own
- No HOA Fees
- Furnished
- Primary On Main
- Air Conditioning
- Seller Finance
- Green
- Fixer Upper
- Horse
- Golf
- Fireplace
- Deck
- Garage
- Basement
- Pool
Property vs Single Family Average in 38574
Price
Taxes
Year Built
 The data relating to real estate for sale on this web site comes in part from the Internet Data Exchange Program of RealTracs Solutions as distributed by MLS Grid. Real estate listings held by brokerage firms other than REMAX Encore are marked with the Internet Data Exchange Program logo or thumbnail logo and detailed information about them includes the name of the listing brokers.
 Copyright © 2026 Memphis Area Association of REALTORS®. The information provided is for the consumer's personal, non-commercial use and may not be used for any purpose other than to identify prospective properties that the consumer may be interested in purchasing. Information deemed reliable, but not guaranteed. Some or all of the listings displayed may not belong to the firm whose web site is being visited.
