
Sold







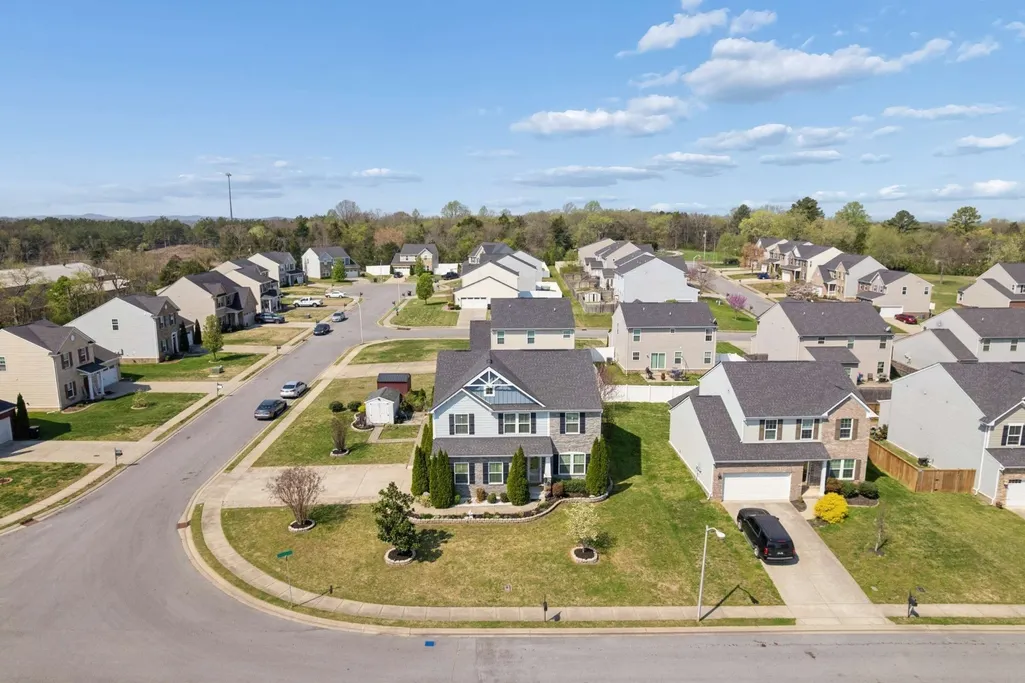
Address
2742 Candlewick Ct, Murfreesboro, TN
Price
$ 425,000
Property Attributes
- MLS#3251791
- TypeSingle Family
- Listing Status Closed
- CountyRUTHERFORD
- CityMurfreesboro
- NeighborhoodSommersby
- Zip37127
- StyleTraditional
- Year Built2017
- Taxes$ 2675
- Price$ 425,000
- Bedrooms3
- Full Bathrooms2
- Half Bathrooms1
- Sqr Footage2758
- Lot Size0.23 Acres
Data Source:
Listing courtesy of RealTracs MLS as distributed by MLS GRID
Property Description
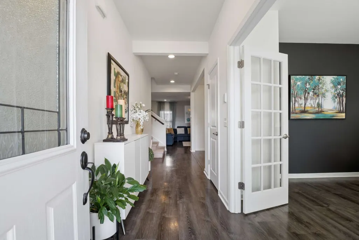
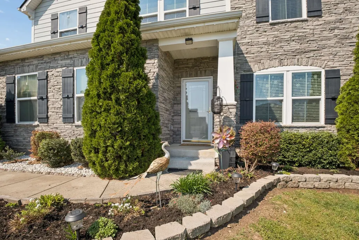
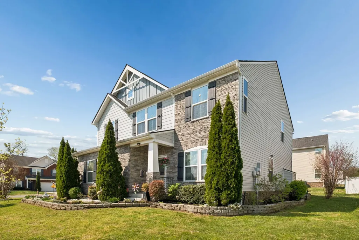
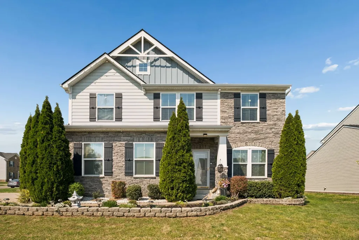
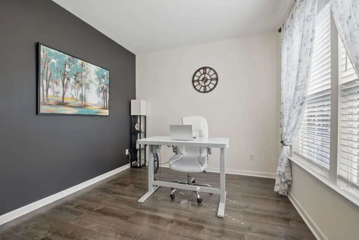
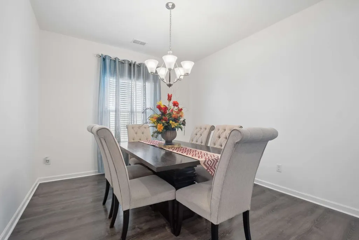
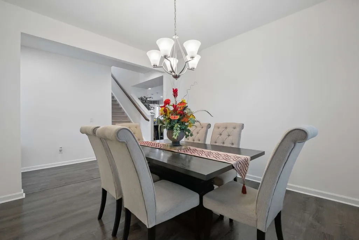
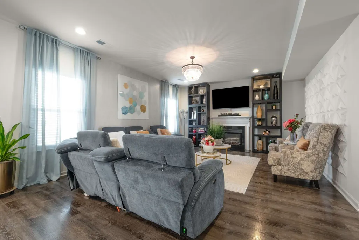
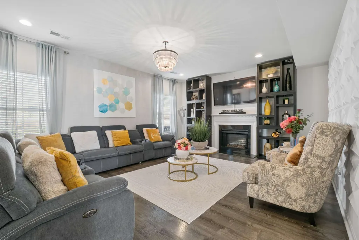
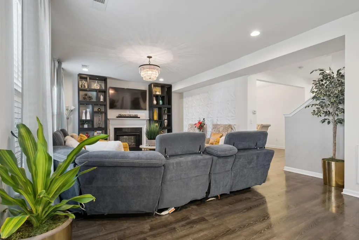
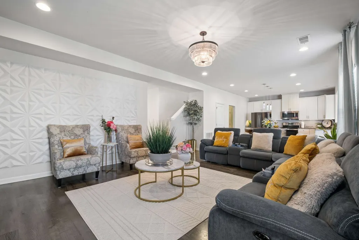
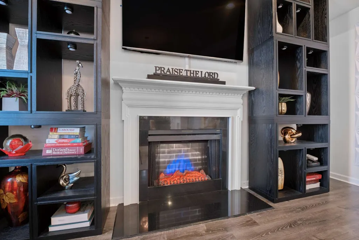
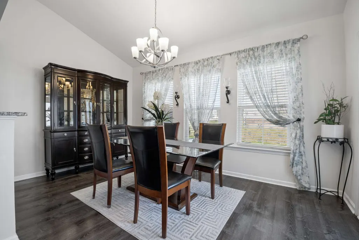
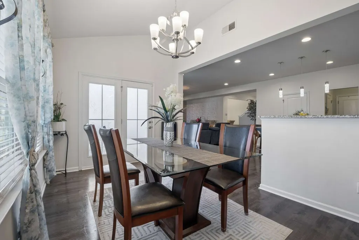
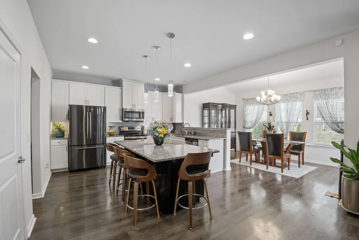
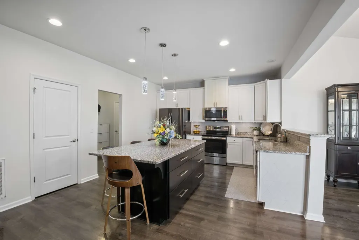
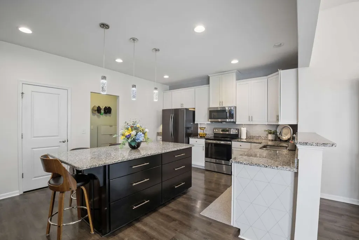
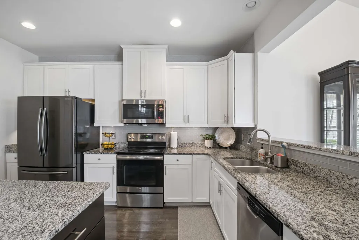
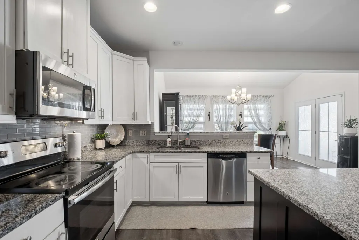
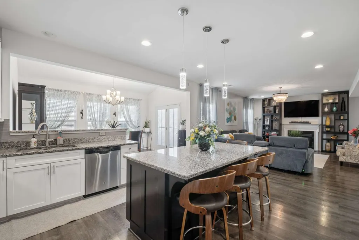
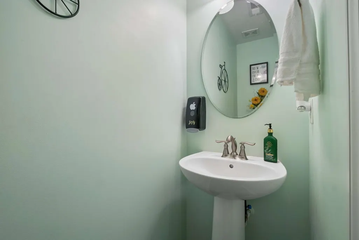
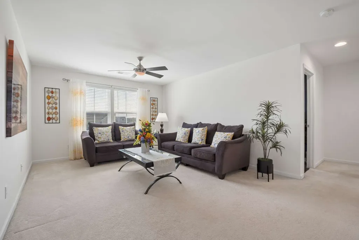
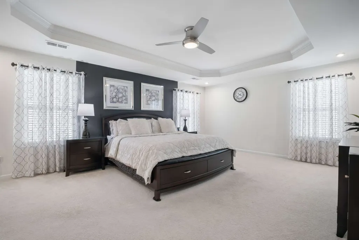
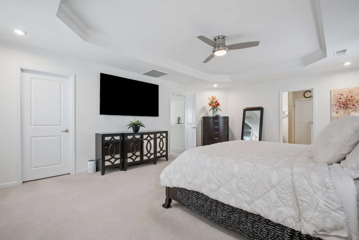
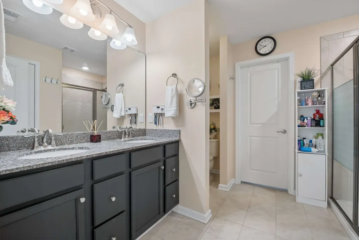
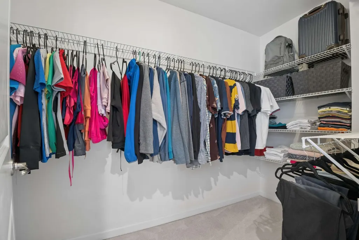
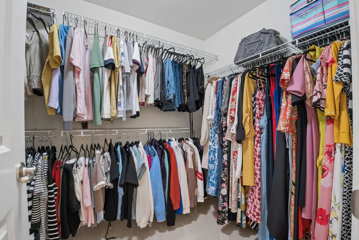
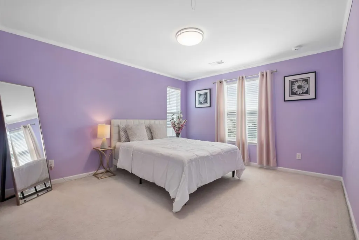
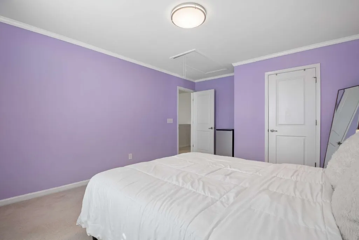
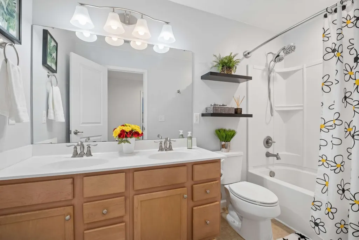
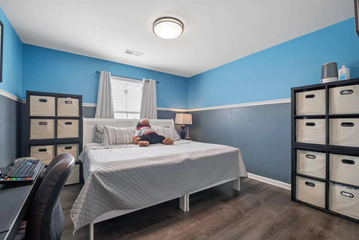
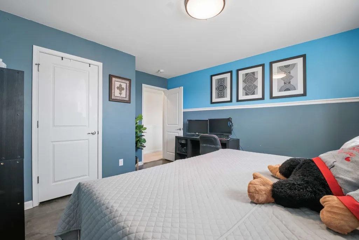
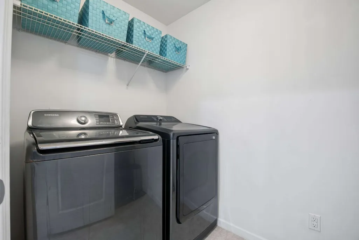
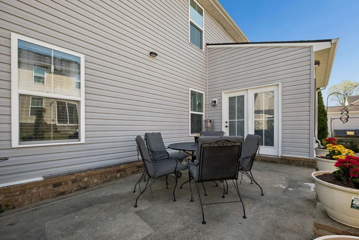
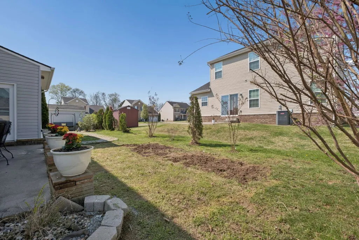
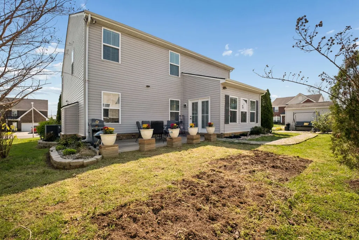
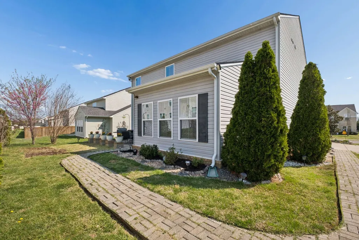
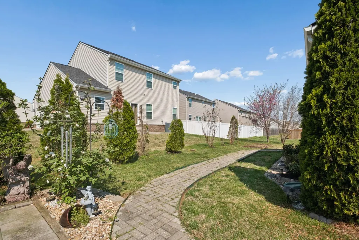
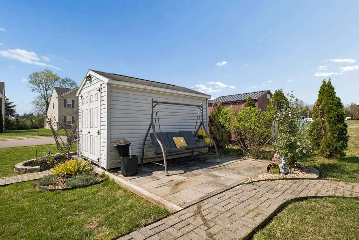
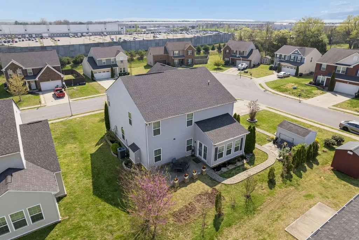
Welcome to this stunning corner-lot home in Murfreesboro, TN, where modern design meets cozy, everyday living. This beautifully maintained two-story home offers 3 bedrooms, 2.5 bathrooms, and exceptional curb appeal with meticulous landscaping that makes a lasting first impression. Step inside to discover a bright, open-concept layout perfect for both entertaining and daily life. The spacious living room features a gas fireplace and stylish feature wall, creating a warm and inviting atmosphere. The chef-inspired kitchen boasts granite countertops, a large island with seating, stainless steel appliances, and a matching tile backsplash - flowing seamlessly into the sunny breakfast room that can also serve as a relaxing sunroom. A separate main-floor office with French doors provides the ideal work-from-home space, while the oversized formal dining room is perfect for hosting gatherings or enjoying everyday meals. A convenient powder room completes the first floor. Upstairs, the private primary suite offers a true retreat with a walk-in shower, double vanity, and two walk-in closets. Two additional bedrooms share a full bathroom, and the upstairs laundry room adds everyday convenience. A versatile bonus/flex room provides endless possibilities for a media room, home gym, or playroom. Enjoy outdoor living on the backyard patio - perfect for BBQs and entertaining this summer - plus a storage building for tools and extra space. This home is conveniently located between Manchester Pike and I-24 for easy commuting, and only minutes from everything downtown Murfreesboro has to offer. This Murfreesboro home blends modern features with comfort and functionality - don’t miss your chance to make it yours! has accepted a contract with a 24 hour first right of refusual contingency. ***
| Price History |
|---|
General Features
| Cooling | Ceiling Fan(s),Central Air,Electric |
|---|---|
| Assoc Fee Paid Per | Semi-Annually |
| Living Area | 2758 |
| Building Area Units | Square Feet |
| Stories Count | 2 |
| Architectural Style | Traditional |
| Elementary School | Black Fox Elementary |
| Directions | From Nashville,take I-24 E. Exit 78B for TN-96 E/Old Fort Pkwy. Right on Cason Ln,left on Cason Trl,right on Candlewick Ct to 2742. |
| Possession | Negotiable |
| HOA Fee | 90 |
| Tax Annual Amount | 2675 |
| Energy Efficient | Windows |
| Utilities | Electricity Available,Water Available |
| Property Type | Residential |
| Security Features | Smoke Detector(s) |
| Subdivision Name | Sommersby Sec 5 |
| Patio/Porch Features | Patio |
| Full Baths | 2 |
| Heating | Central,Electric |
| Attached Garage | No |
| Sewer | Public Sewer |
| Roof | Shingle |
| Construction Materials | Hardboard Siding,Stone,Vinyl Siding |
| Senior Community Y/N | No |
| HOA Fee 2 Frequency | One Time |
| Property Subtype | Single Family Residence |
| Garage Y/N | Yes |
| County | Rutherford County,TN |
| Levels | Two |
| Living Area Units | Square Feet |
| Year Built | 2017 |
| New Construction | No |
| Topography | Corner Lot,Level |
| Buyer Financing | Conventional,FHA,VA |
| Standard Status | Closed |
| Lot Size Units | Acres |
| Appliances | Electric Oven,Electric Range,Dishwasher,Disposal,Microwave,Stainless Steel Appliance(s) |
| Property Attached Y/N | No |
| City | Murfreesboro |
| Garage Spaces | 2 |
| High School | Riverdale High School |
| Middle/Junior High School | Christiana Middle School |
| Status | Closed |
| Year Built Details | Existing |
| HOA Fee 2 | 250 |
Interior Features
| Fireplace Y/N | Yes |
|---|---|
| Total Bedrooms | 3 |
| Above Grade Finished Area Unit Type | Square Feet |
| Total Fireplaces | 1 |
| Above Grade Finished Area Source | Professional Measurement |
| Heating Y/N | Yes |
| Above Grade Finished Area | 2758 |
| Total Baths | 3 |
| Air Conditioning Y/N | Yes |
| Basement | None |
| LivingAreaSource | Professional Measurement |
| Interior Amenities | Ceiling Fan(s),Entrance Foyer,Open Floorplan,Walk-In Closet(s),Kitchen Island |
| Flooring | Carpet,Wood,Tile |
| Below Grade Finished Area Source | Professional Measurement |
| Laundry Features | Electric Dryer Hookup,Washer Hookup |
| Half Baths | 1 |
| Below Grade Finished Area Unit Type | Square Feet |
Exterior Features
| Lot Size Area | 0.23 |
|---|---|
| Lot Size Acres | 0.23 |
| Street Name | Candlewick Ct |
| Lot Size Source | Assessor |
| Parking Features | Garage Door Opener,Garage Faces Side,Concrete,Driveway |
| Lot Features | Corner Lot,Level |
| Covered Spaces | 2 |
| Building Area Total | 2758 |
| Days on Market | 90 |
| BuyerOfficeFax | 6158962112 |
| Water Source | Public |
| Total Parking | 2 |
| View Y/N | No |
| Waterfront Y/N | No |
Amenities
- Foreclosure
- Views
- Short Sale
- New Construction
- Adult 55+
- Lease To Own
- No HOA Fees
- Furnished
- Primary On Main
- Air Conditioning
- Seller Finance
- Green
- Fixer Upper
- Horse
- Golf
- Fireplace
- Deck
- Garage
- Basement
- Pool
Property vs Single Family Average in 37127
Price
Taxes
Year Built
 The data relating to real estate for sale on this web site comes in part from the Internet Data Exchange Program of RealTracs Solutions as distributed by MLS Grid. Real estate listings held by brokerage firms other than REMAX Encore are marked with the Internet Data Exchange Program logo or thumbnail logo and detailed information about them includes the name of the listing brokers.
 Copyright © 2026 Memphis Area Association of REALTORS®. The information provided is for the consumer's personal, non-commercial use and may not be used for any purpose other than to identify prospective properties that the consumer may be interested in purchasing. Information deemed reliable, but not guaranteed. Some or all of the listings displayed may not belong to the firm whose web site is being visited.
